You can usually date an Indian building from its windows alone. Not from the plan, the roof or the finishes, but from the openings.
Windows change faster than the rest of a building because they sit at the intersection of technology, cost, climate and taste. Each era leaves its signature there.
Timber, Teak and Deep Reveals
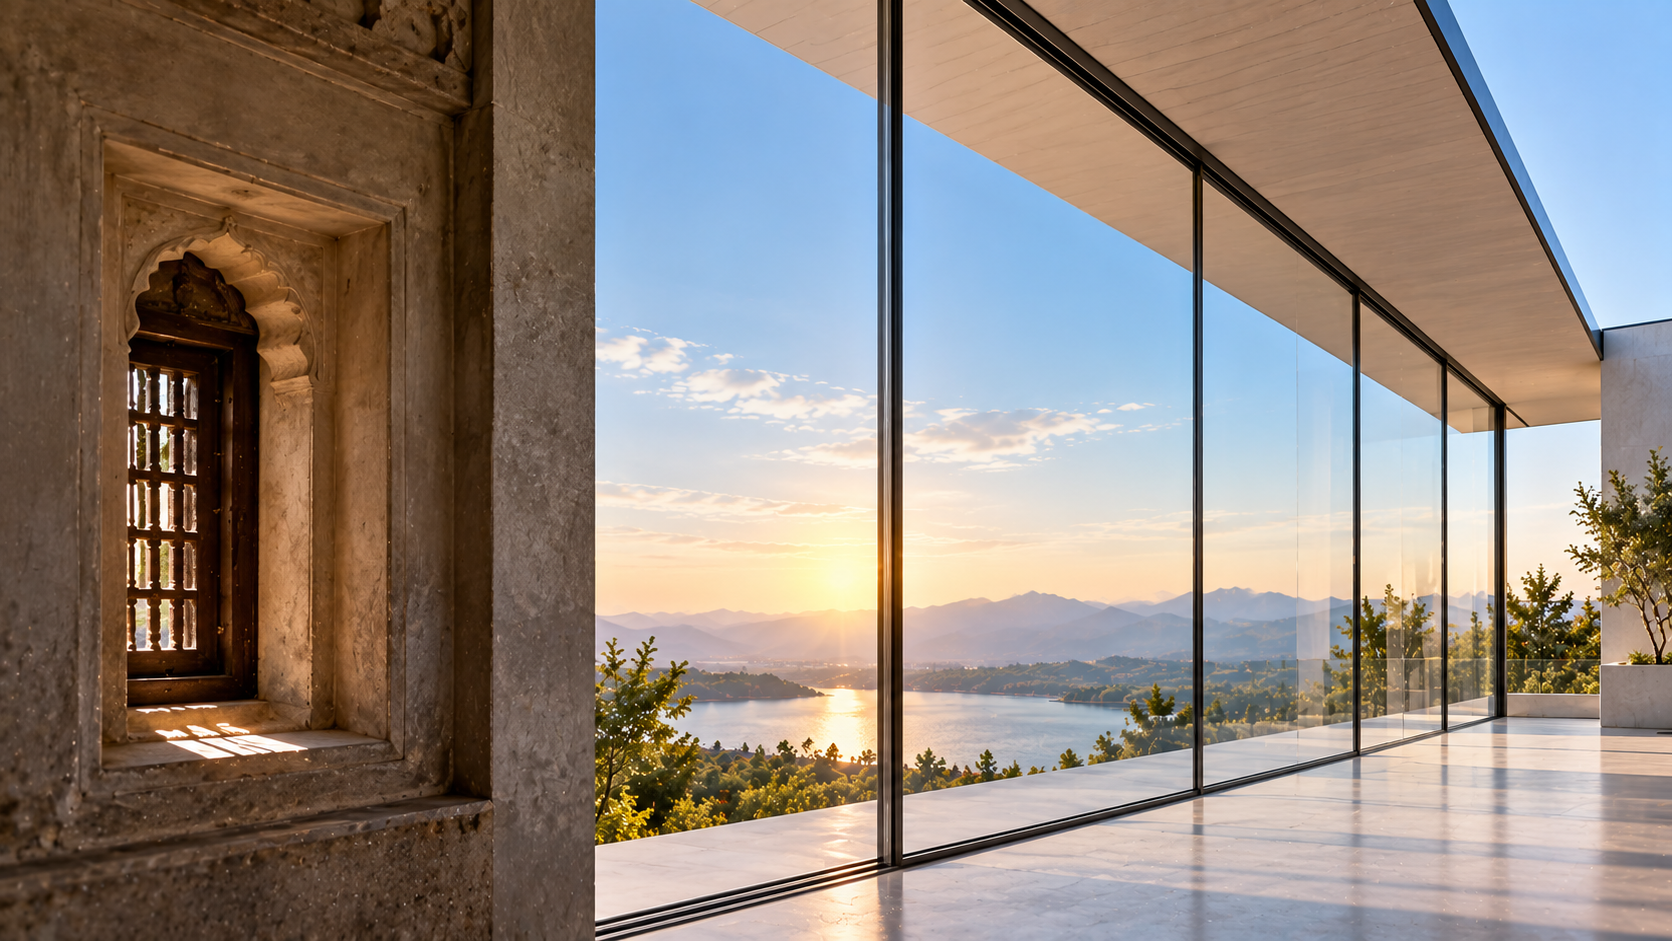
Pre-independence residential architecture worked in timber, with shuttered openings set deep into thick masonry walls.
Deep reveals shaded the glass. Louvered shutters allowed air without sun. Fanlights above the main opening pushed daylight further into the room. The design was climate-responsive out of necessity, because there was no alternative.
Steel, Grills and the Post-Independence Decades
Mid-century construction brought steel windows in slim sections, often paired with external grills.
The sections were genuinely elegant, but the material was not suited to the climate. Coastal humidity and monsoon exposure corroded them steadily, and the rust streaks below window sills on buildings of this period are visible across every Indian city.
Sliders, Sameness and the Eighties
The eighties and nineties standardised the window almost completely.
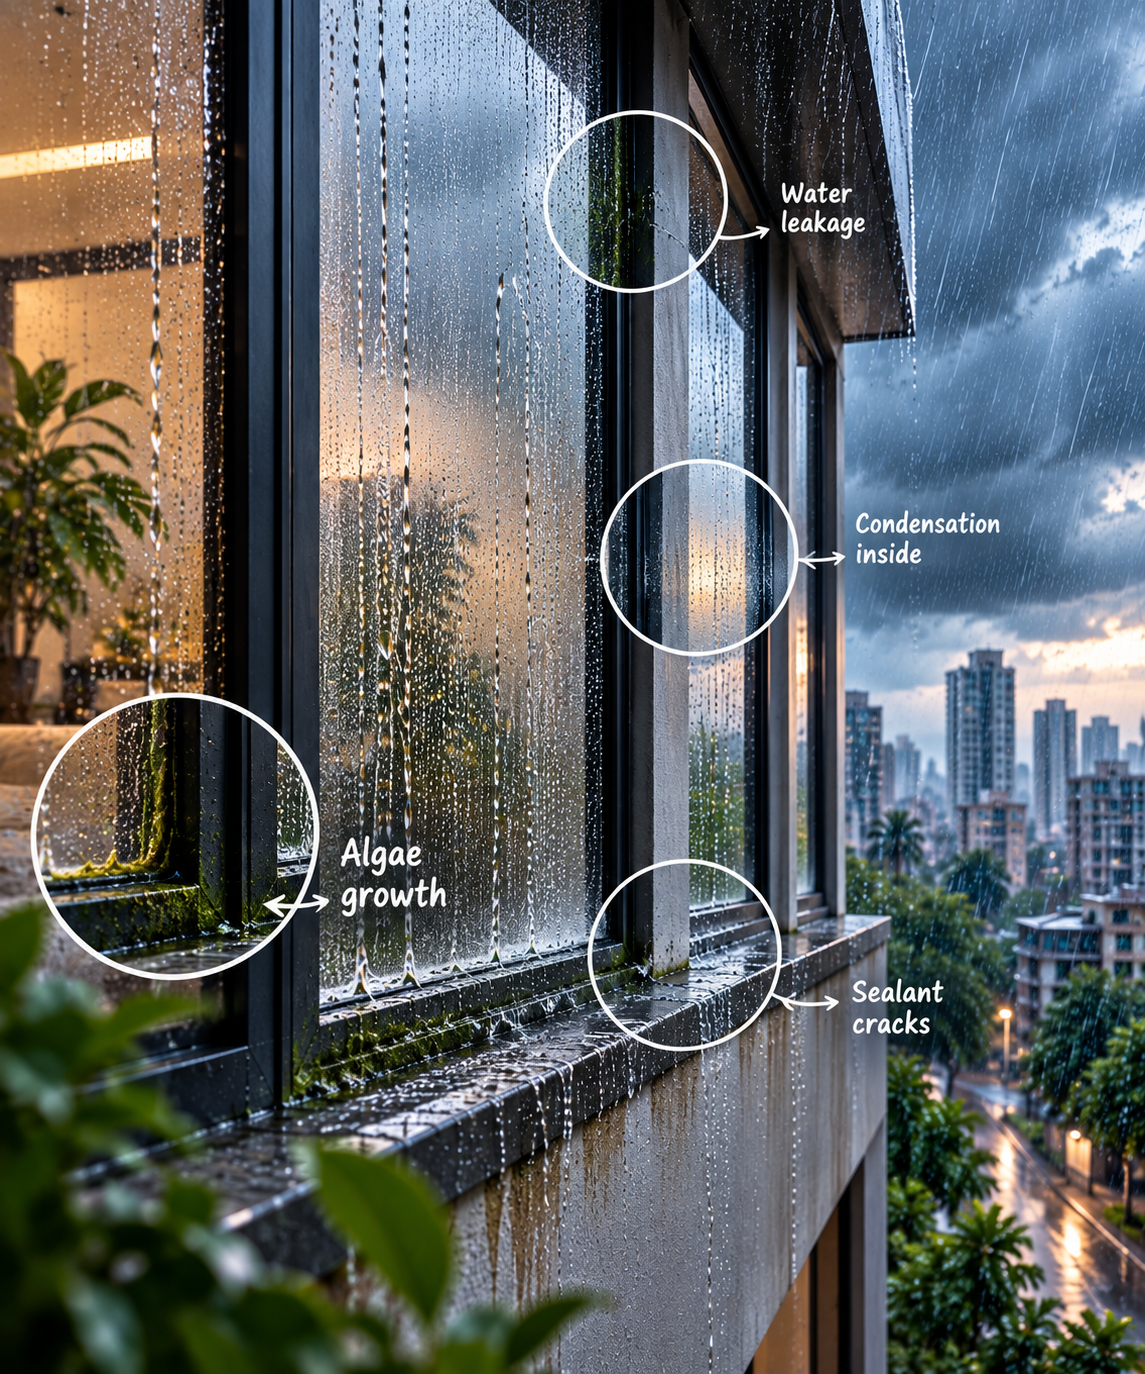
Two-track aluminium sliders in mill finish appeared in nearly every apartment built in this period. They were affordable, needed no swing clearance and required little skill to install. They were also thermally poor, acoustically transparent and drained badly which is why so many of them leak today.
The uPVC Wave
The two-thousands brought uPVC, marketed heavily on thermal performance and low maintenance.
It delivered on some of that, but the bulky profiles limited glass area and design flexibility, and prolonged UV exposure in Indian conditions caused discolouration and brittleness in lower-grade products.
What Today’s Windows Say About Us
Current residential specification is doing something the previous eras did not, which is treating the window as a performance component rather than a fitting:
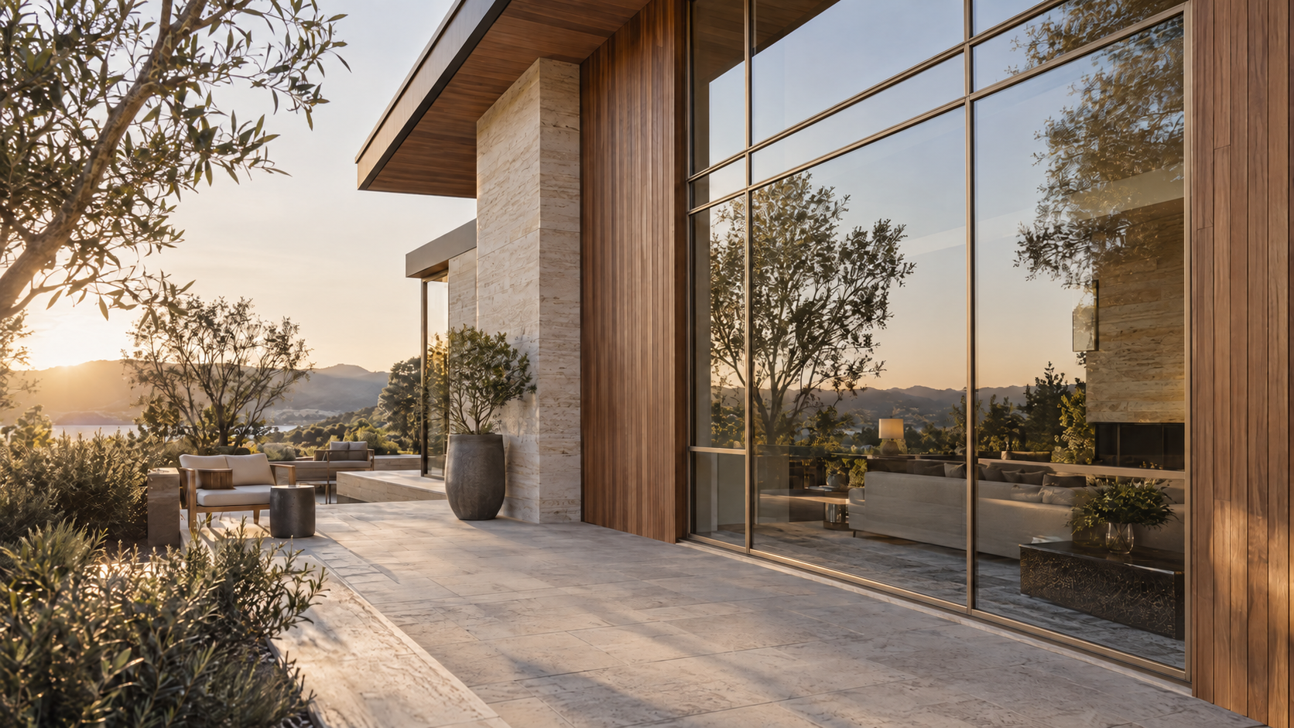
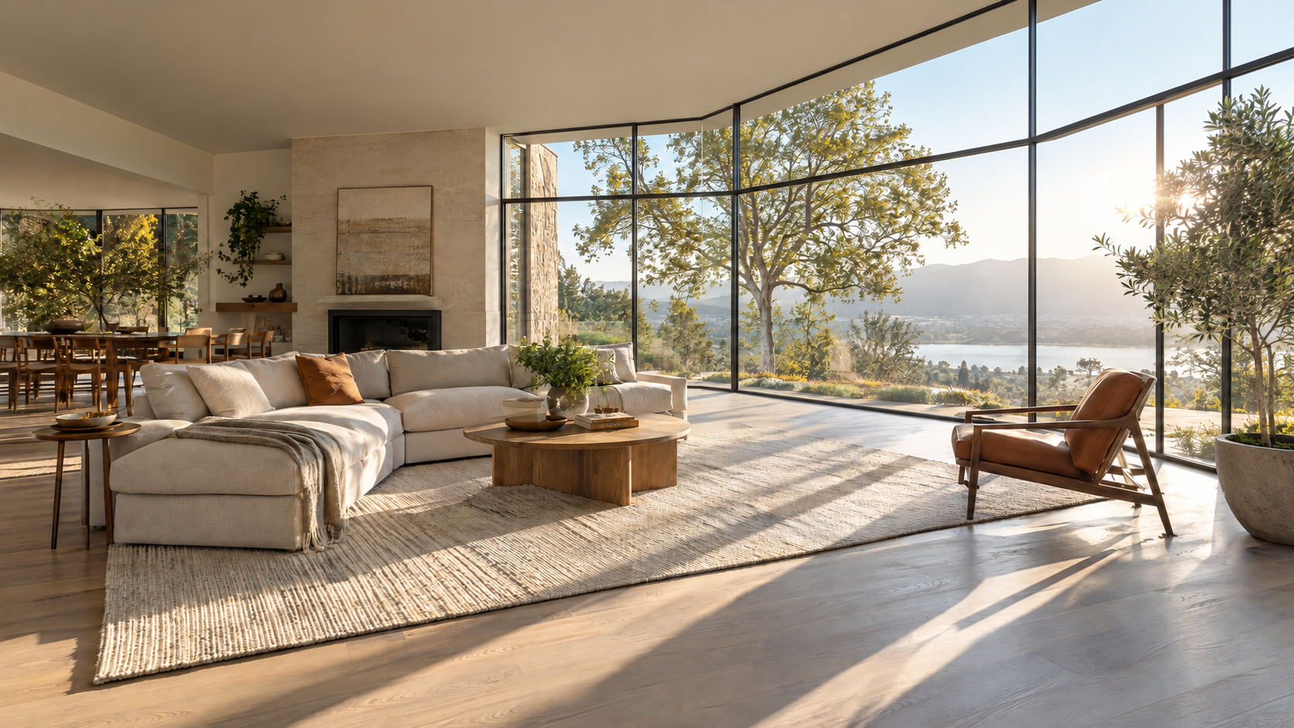
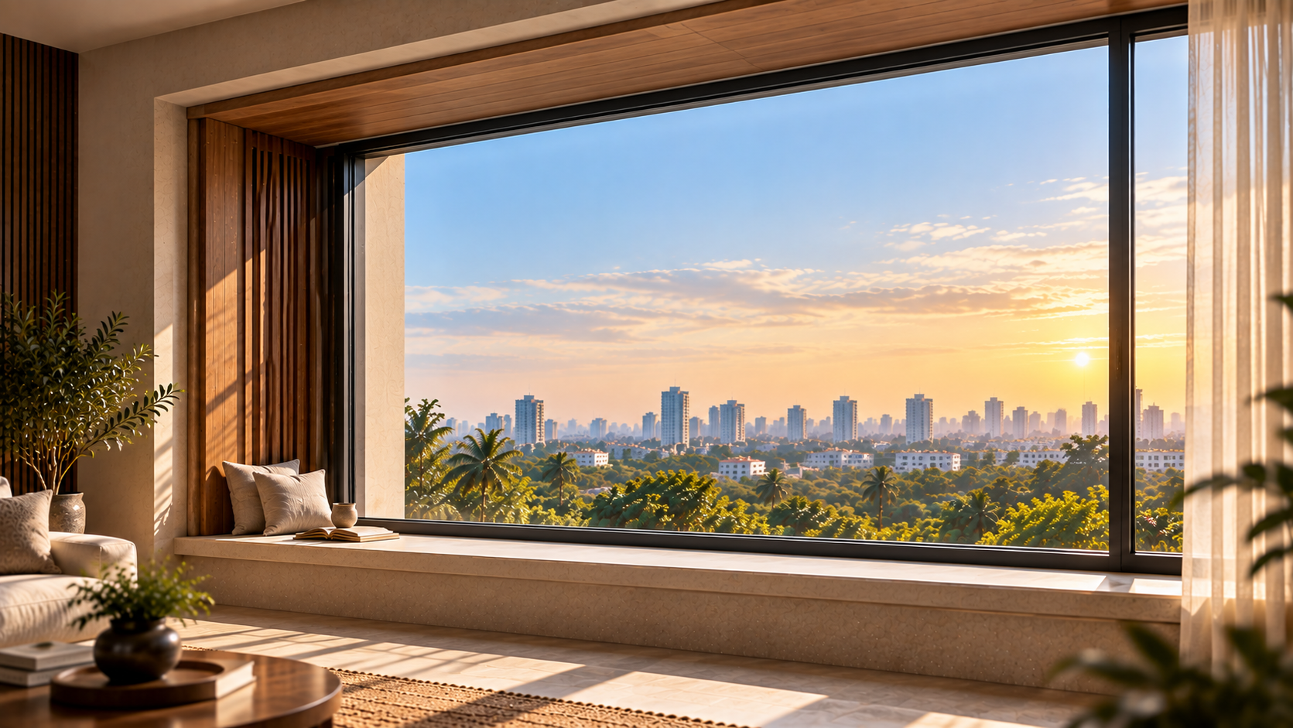
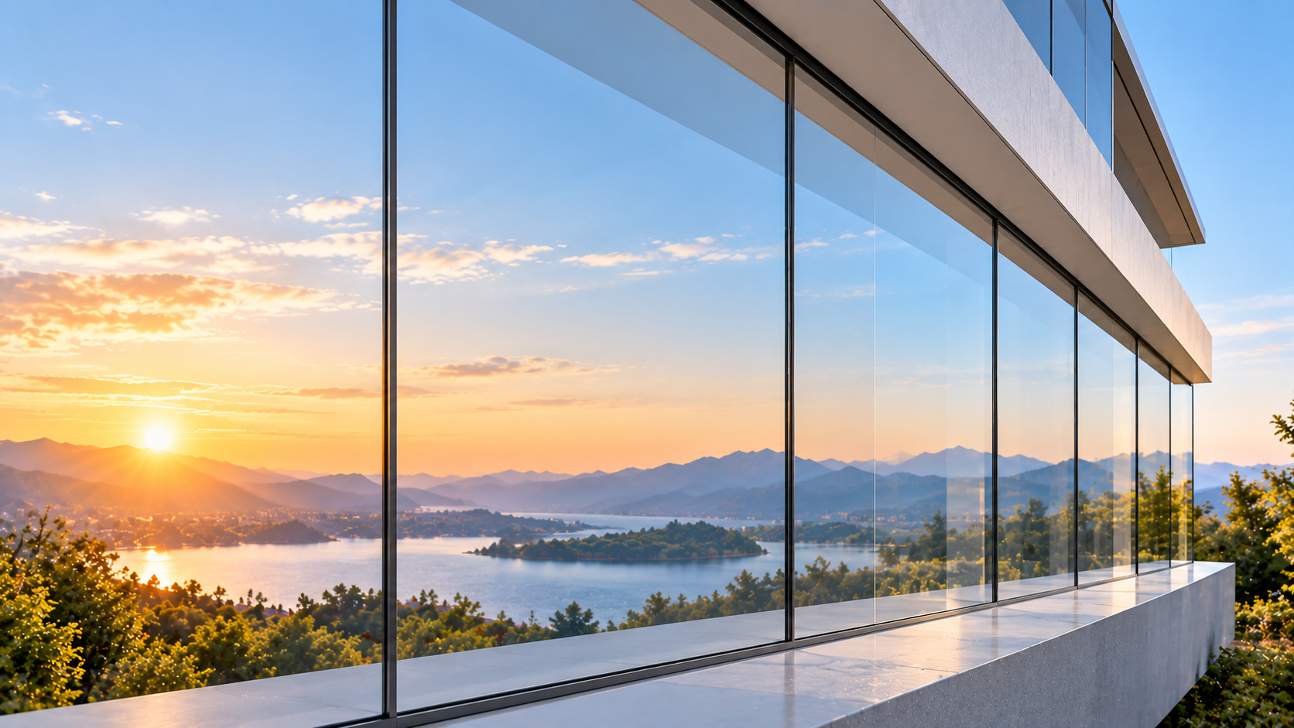
- Slim profiles and maximum glass, reflecting a priority on daylight and views over enclosure.
- Thermal breaks as standard, indicating that comfort and running cost are now planned rather than tolerated.
- Acoustic glazing in urban homes, which says a great deal about the cities we now live in.
- Muted architectural colours in place of mill finish, treating the frame as part of the design language.
- Windows and doors specified as one system, reflecting open plans and a blurred line between inside and outside.
Read together, these choices describe homes designed for light, quiet and continuity with outdoor space the priorities of dense urban living.
The grill is the other tell. Where earlier decades treated external grills as unavoidable, current specification handles security within the system itself, through laminated glass and multi-point locking, and leaves the view uninterrupted.
Final Thought
Every generation’s windows record what that generation could build and what it valued.
Deep timber reveals recorded a climate that had to be managed without machinery. Steel sliders recorded a period of rapid, cost-driven construction. Today’s windows record something else again: an expectation that a home can be open and bright and still be comfortable, quiet and secure.
That expectation is new. It is worth specifying well enough to actually meet it.